// COMPANY DOSSIER
Smarter Spaces Inc.
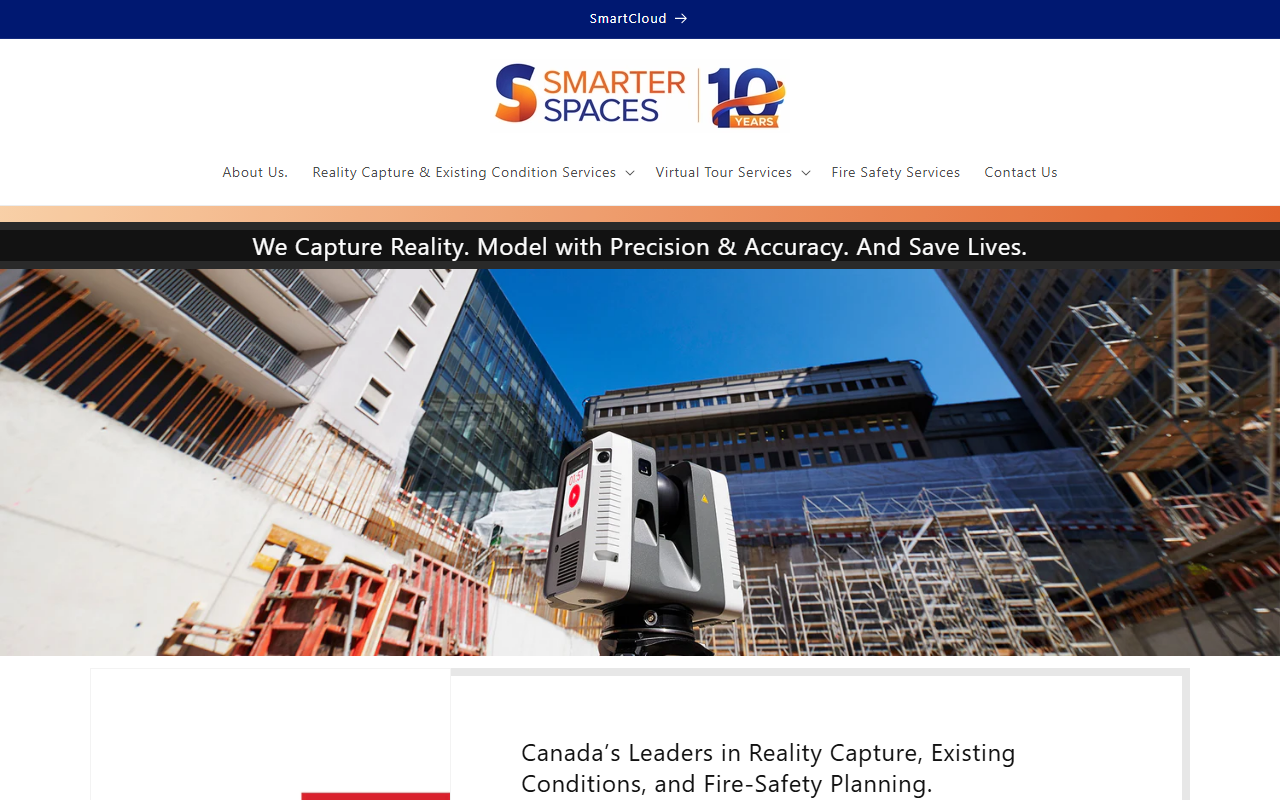
Halifax-based reality-capture firm that uses mobile 2D/3D LiDAR laser scanning to produce as-built drawings, 3D/BIM models, virtual tours, and construction QA/QC verification, plus fire-safety plans and evacuation mapping for the architecture, engineering and construction (AEC) industry.
📍 Halifax, Nova Scotia, CanadaEst. 2016✓ 100% first-party verified
// CLIPS FROM Smarter Spaces Inc.
“we go in and we'll scan as an example geothermal pipes”
“it was identified that above ceilings in hospitals is about the most complicated awful thing”
“well the impact on change orders is huge that's one of our value props”
“so we'll go in with like an rtc360 that's a leica product and its accuracy is one to three millimeters”
“the biggest thing i communicate to people is stop throwing money away”
“so then what we did is through kovid we started doing 3d virtual tours”
“through kovid we used to have an office downtown and after about six months”
// LESSONS FROM Smarter Spaces Inc.
Industry-standard 14% construction overages are largely preventable with existing-conditions LiDAR scanning, yet most building owners accept them as inevitable.
Bringing a 3D scanning firm in at the preliminary stage can reduce renovation change orders by approximately 50%, translating to ~$700K savings on a $10M project.
Mobile LiDAR (walk-through, no photography) can be deployed in occupied spaces including hospitals and boardrooms, eliminating the need to clear a building for a scan.
Above-ceiling hospital renovations historically run 75% over their change-order budgets because of hidden MEP complexity; 360-HDR camera documentation virtually eliminates that surprise.
As-built scanning of geothermal pipes on new construction reveals deviations up to 10 feet from original drawings, a hidden liability that can turn a $10K parking-lot fix into a $500K repair.
Scanning historic facades on a bi-weekly basis catches structural shift early, providing both public-safety protection and a permanent digital record for heritage restoration.
// ALSO DISCUSSED ACROSS THE SHOW
// ON THE RECORD WITH
Luminous Labs
Works with
Collaborating on LiDAR slab/pipe scanning services that complement Luminous Labs' visualization work.
Fowler Bauld & Mitchell (FBM Architecture Ltd.)
Works with
Accessibility-audit workflow: Smarter Spaces scans, FBM designs required changes, RCS constructs
rcs construction
Works with
Discussed three-way collaboration on accessibility compliance projects with FBM
Dexel Developments Limited / Dexel Architecture
Works with
Mentioned as BIM/Revit model builders whose construction-phase scans Smarter Spaces overlays; Louis Lowen connection
BANC Group of Companies
Supplies
3D virtual tour and pre-sale rendering for The Margaretta development
Alluvian Group
Supplies
3D virtual tour and pre-sale rendering for The George development
Crombie Real Estate Investment Trust
Supplies
Named as existing client and potential growth vector for national expansion
Paige and Ranking
Supplies
McMac Mall exterior scan for Joe Ramia's team
Nova Scotia Community College
Trained at
Primary hiring pipeline: architectural technology and drafting programs; annual classroom demos
Zealous
Works with
US-based 3D scanning firm; mentored Smarter Spaces at SPAR 3D Expo in Phoenix (2017); open-book knowledge-sharing model
Brad Langeland
Backed by
Named local investor and long-term mentor to Colin Gillis
Wayne Crowley
Backed by
Named local investor
Rick Hansen Foundation Accessibility Certification (RHFAC)
Regulated by
Certified under Rick Hansen accessibility program; auditing buildings against 2030 mandate
// SELECTED PROJECTS
Halifax World Trade and Convention Centre 3D scan
Completed3D laser scanning to generate updated blueprints replacing outdated originals after the building's acquisition by George Armoyan's Armco Capital
The discrete scanning deliverable was completed in/around 2019; the building's broader Armco-led arts/culture-hub redevelopment is a separate, longer-running project. Smarter Spaces' first-party portfolio page for this project (smarterspaces.ca/portfolio_page/halifax-world-trade-convetion-centre-3/) is now 404 after a site rebuild, so this fact rests on the live primary-press source.
// KEY PEOPLE
// NOTABLE
Received a $321,000 loan from the Atlantic Canada Opportunities Agency (ACOA) in 2019 to hire staff and grow; reported eight employees at the time.
SOURCE ▸Founders Colin Gillis and Dan MacIntosh state they retain full ownership of the company they founded in 2016 (rebranded from predecessor IPECC).
SOURCE ▸Markets itself as celebrating 10 years (2016-2026) and positions as a Canada-wide reality-capture, existing-conditions and fire-safety planning provider rooted in Halifax.
SOURCE ▸Building like this in Atlantic Canada?
Be a guest ▸